




Skip To Content

131 Bowen St

Longmont, CO 80501
  • $631,000
  • STATUS: Closed
  • ON SITE: 272 Days
  • MLS #: 1049235
Sold - 03/03/2026
$631,000
SOLD - 03/03/2026
  • 3
    BEDS
  • 0.16
    ACRES
  • 2
    BATHS
  • 0
    1/2 BATHS
  • 2,188
    SQFT
  • $0
    $/SQFT
Neighborhood:
Type:
Single-Family Home
Built:
1980
County:
Area:

School Information

Elementary School:
Middle School:
High School:
School District:

Description

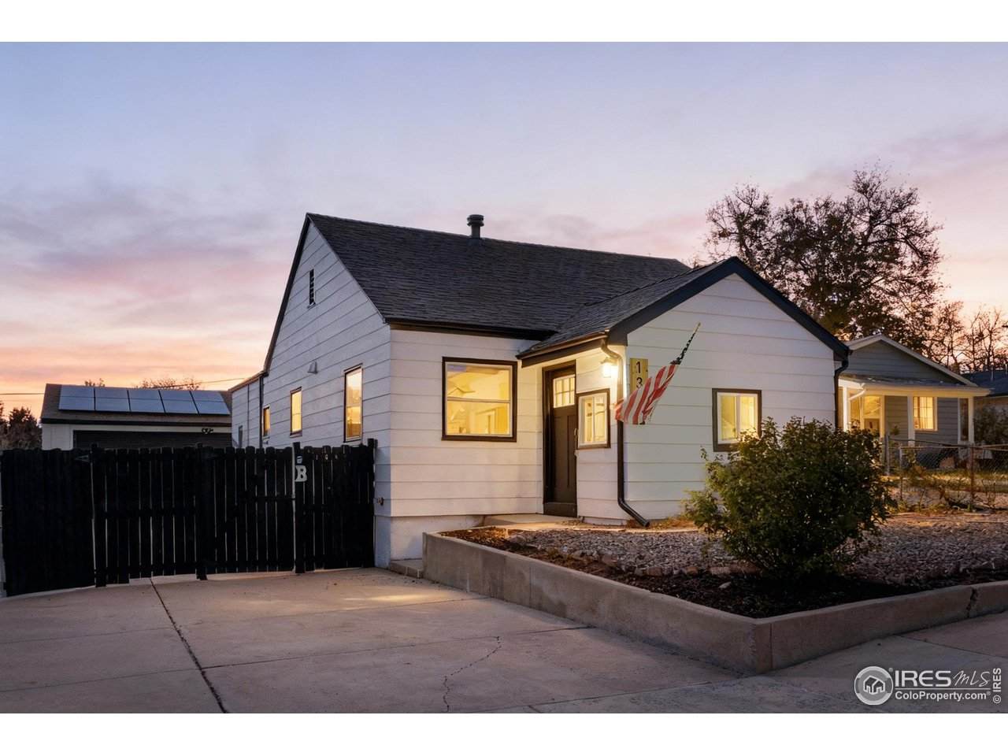
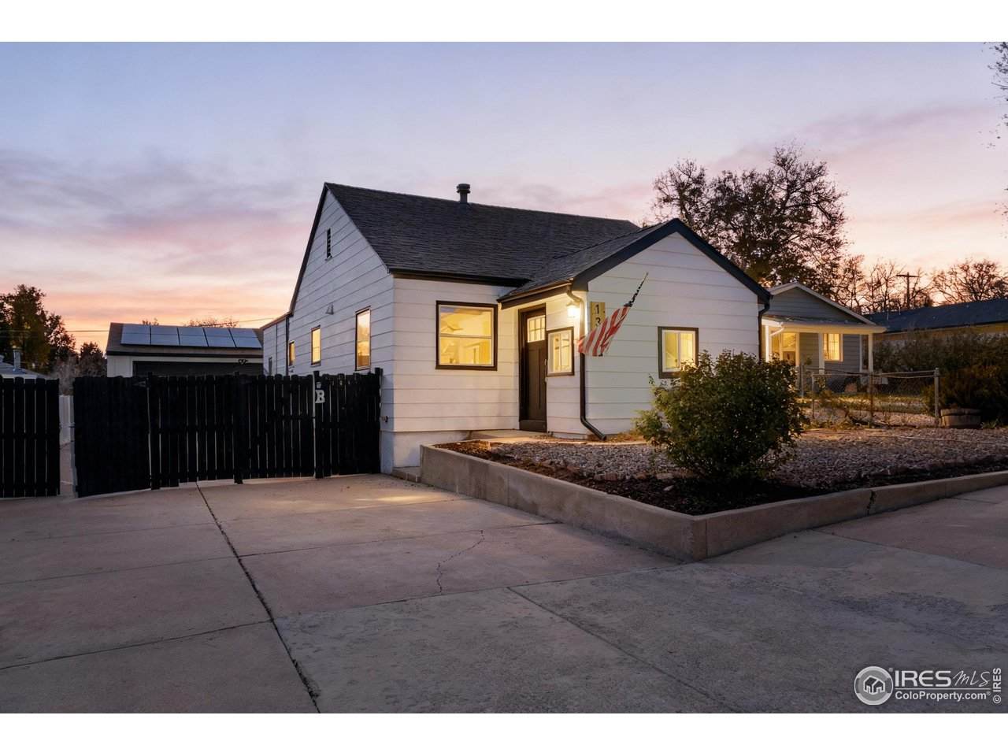
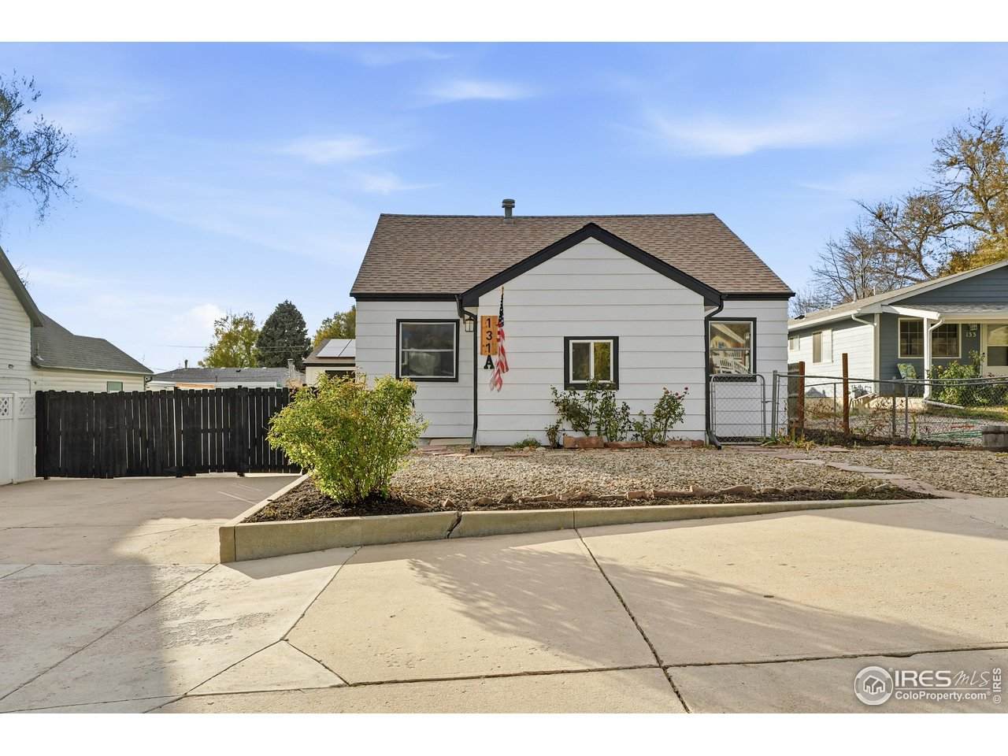
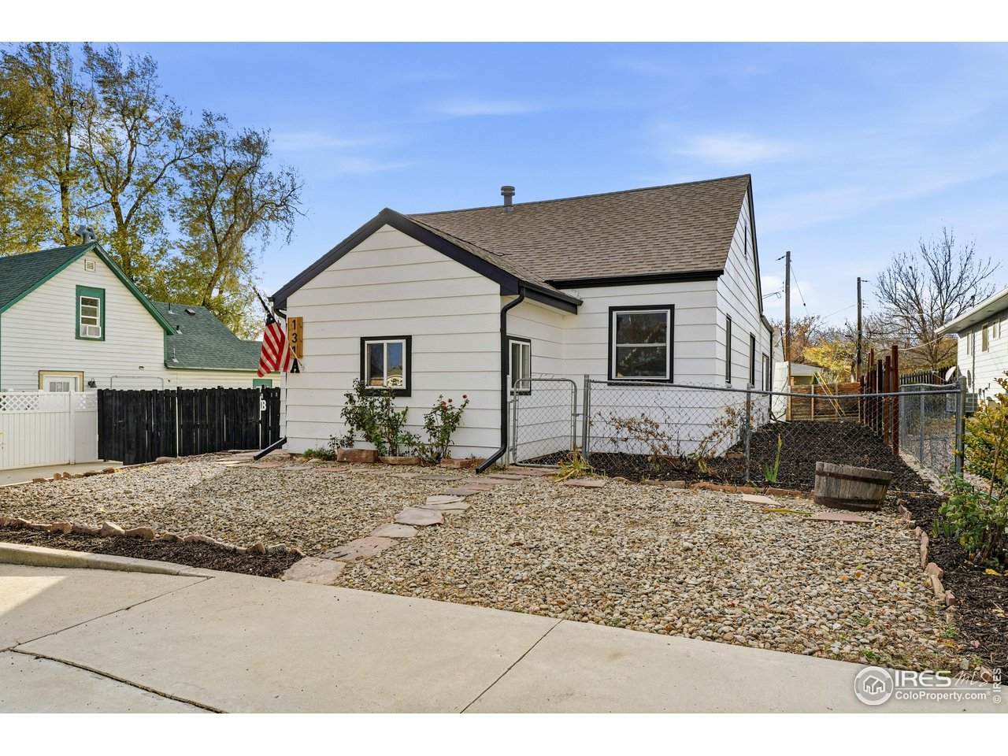
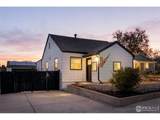
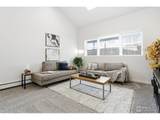
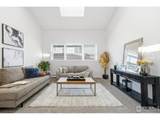
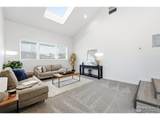
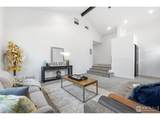
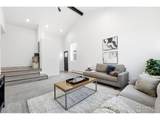
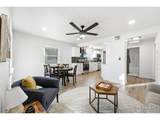
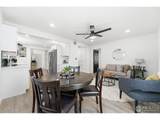
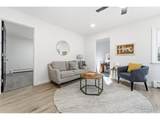
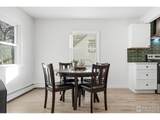
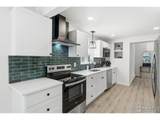
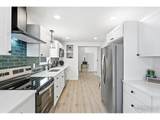
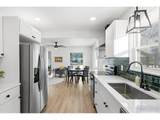
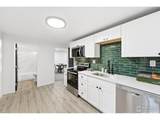
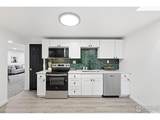
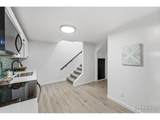
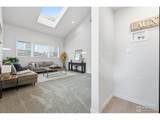
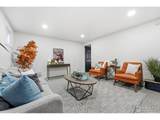
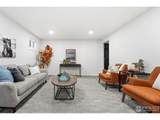
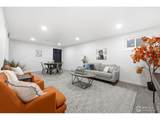
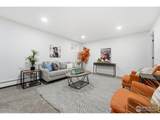
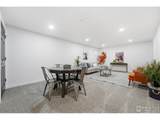
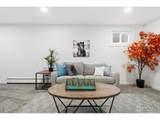
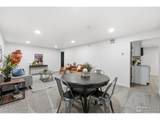
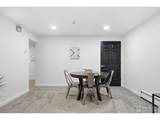
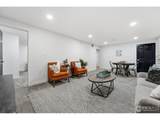
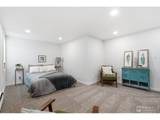
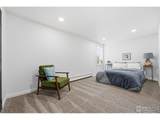
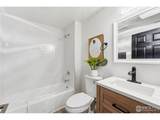
NO MORE SHOWINGS AT THIS TIME - MULTIPLE OFFERS RECEIVED - Backup in place - A home balances solid numbers with easy weekend vibes. The 2 BR/1BA upper unit features a functional layout, vaulted ceilings, and skylights for natural light The 1BR/1BA lower unit offers a comfortable living room and great flexibility. Both units have their own laundry, and the property includes a 1056 sq.ft., 4 car detached garage plus a solar PV system (Electric bill is $22 a month) to keep operating costs in check. Use the lower unit for a home office or some extra income.

Monthly Payment Calculator


IRES logo

© 2026 Information and Real Estate Services, LLC. IDX information is provided exclusively for consumers' personal, non-commercial use and may not be used for any purpose other than to identify prospective properties consumers may be interested in purchasing. Information is deemed reliable but is not guaranteed accurate by the MLS or Epique Realty. Data last updated: 2026-10-08T11:44:11.453.

Information source: Information and Real Estate Services, LLC. Provided for limited non-commercial use only under IRES Rules © Copyright IRES.
www.discovercoloradohomes.net/homes/171892434
Print Image

131 Bowen St Longmont, CO 80501

  • Price: $647,000
  • Status: Closed
  • On Site: 272 Days
  • Updated: 187 min ago
  • MLS #: 1049235
3
Beds
2
Baths
0
½ Baths
0.16
Acres
2,188
SQFT
$0
$/SQFT
1980
Built
Neighborhood:
Brack
County:
Boulder
Area:
Longmont
Elementary School:
Central
Middle School:
Westview
High School:
Longmont
School District:
ST Vrain Dist RE 1J
Property Description
NO MORE SHOWINGS AT THIS TIME - MULTIPLE OFFERS RECEIVED - Backup in place - A home balances solid numbers with easy weekend vibes. The 2 BR/1BA upper unit features a functional layout, vaulted ceilings, and skylights for natural light The 1BR/1BA lower unit offers a comfortable living room and great flexibility. Both units have their own laundry, and the property includes a 1056 sq.ft., 4 car detached garage plus a solar PV system (Electric bill is $22 a month) to keep operating costs in check. Use the lower unit for a home office or some extra income.
Exterior Features

Architectural Style Cottage Construction Materials Frame Garage Sq Ft 1056 Garage Type Detached Parking Features Detached Parking Total 8 Patio And Porch Features Patio Roof Composition View Mountain(s) Waterfront YN No Window Features Skylight(s)

Interior Features

Above Grade Finished Area 1094 All Bedrooms Conform Yes Appliances Electric RangeDishwasherRefrigeratorMicrowaveDisposalFire Alarm Basement Partially Finished Bathrooms Total Integer 2 Baths Full Additional 0 Baths Full Basement 0 Baths Full Lower 0 Baths Full Main 1 Baths Full Upper 0 Baths Half Additional 0 Baths Half Basement 0 Baths Half Lower 0 Baths Half Main 0 Baths Half Upper 0 Baths Rough In 0 Baths Three Quarters Additional 0 Baths Three Quarters Basement 1 Baths Three Quarters Lower 0 Baths Three Quarters Main 0 Baths Three Quarters Upper 0 Below Grade Finished Area 1094 Cooling Evaporative CoolingCeiling Fan(s)Whole House Fan Has Family Room Yes Has Study No Heating Hot WaterBaseboardRadiator Interior Features Eat-in KitchenSeparate Dining RoomWalk-In Closet(s)Washer/Dryer HookupSkylights Levels Bi-Level Living Area Source Assessor Main Floor Sq Ft 1094 Number1 Bedroom Units 1 Number2 Bedroom Units 1 Upper Sq Ft 1094

Property Features

Are Ditches Active No Association YN No Electric City Exclusions Sellers personal propertyall staging itemsand mineral rights. Fencing PartialWoodChain Link Flood Plain Minimal Flood or C Rating Gas Xcel Green Energy Efficient Sun SpaceSouthern ExposureWindowsThermostatPhotovoltaic Owned Gross Income 46488 Has Improvements No Has Irrigation Ditches No Has Metro Tax District No Has Water Rights No Irrigation Water Rights YN No Is Water Meter Installed Yes Listing Terms CashConventionalVA Lot Features LevelPavedCurbsGuttersSidewalksStreet LightFire Hydrant within 500 FeetMineral Rights Excluded Net Operating Income 42498 New Construction Status Not NewPreviously Owned New Construction YN No Operating Expense 3990 Possible Use Multi-Family Property Sub Type Multi Family Road Frontage Type City Street Road Surface Type Asphalt Sell Assist Down Pmt No Sewer Public Sewer Special Listing Conditions Private Owner Tax Annual Amount 3990 Tax Year 2024 Utilities Natural Gas AvailableElectricity AvailableCable AvailableSatellite AvailHigh Speed Avail Water Source City Zoning SFR

Listing information © 2026 Information and Real Estate Services
Listing provided courtesy of Sam Moes of Roots Real Estate: 9704127786.


IRES logo

© 2026 Information and Real Estate Services, LLC. IDX information is provided exclusively for consumers' personal, non-commercial use and may not be used for any purpose other than to identify prospective properties consumers may be interested in purchasing. Information is deemed reliable but is not guaranteed accurate by the MLS or Epique Realty. Data last updated: 2026-10-08T11:44:11.453.

Information source: Information and Real Estate Services, LLC. Provided for limited non-commercial use only under IRES Rules © Copyright IRES.
 
https://bt-photos.global.ssl.fastly.net/ires/orig_boomver_1_1049235-2.jpg https://bt-photos.global.ssl.fastly.net/ires/orig_boomver_1_1049235-2.jpg https://bt-photos.global.ssl.fastly.net/ires/orig_boomver_1_1049235-2.jpg
Logo
Epique Realty
2301 Blake St Suite 103
Denver CO, 80205