




Skip To Content

4063 Don Fox Cir

Loveland, CO 80537
  • $516,000
  • STATUS: Closed
  • ON SITE: 371 Days
  • MLS #: 1044778
Sold - 02/06/2026
$516,000
SOLD - 02/06/2026
  • 3
    BEDS
  • 0.1
    ACRES
  • 2
    BATHS
  • 0
    1/2 BATHS
  • 1,534
    SQFT
  • $0
    $/SQFT
Neighborhood:
Type:
Single-Family Home
Built:
2002
County:

School Information

Elementary School:
Middle School:
High School:
School District:

Description

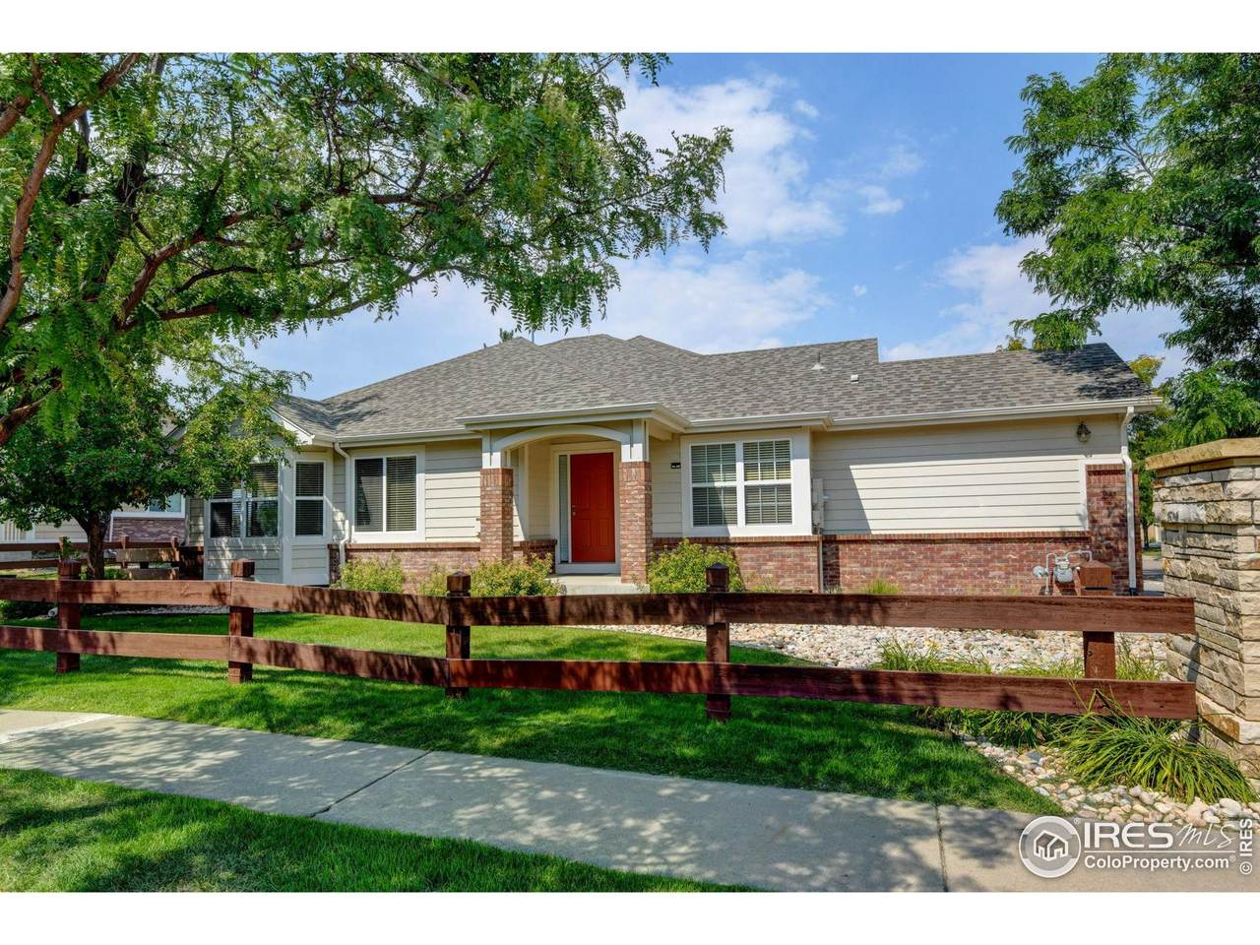
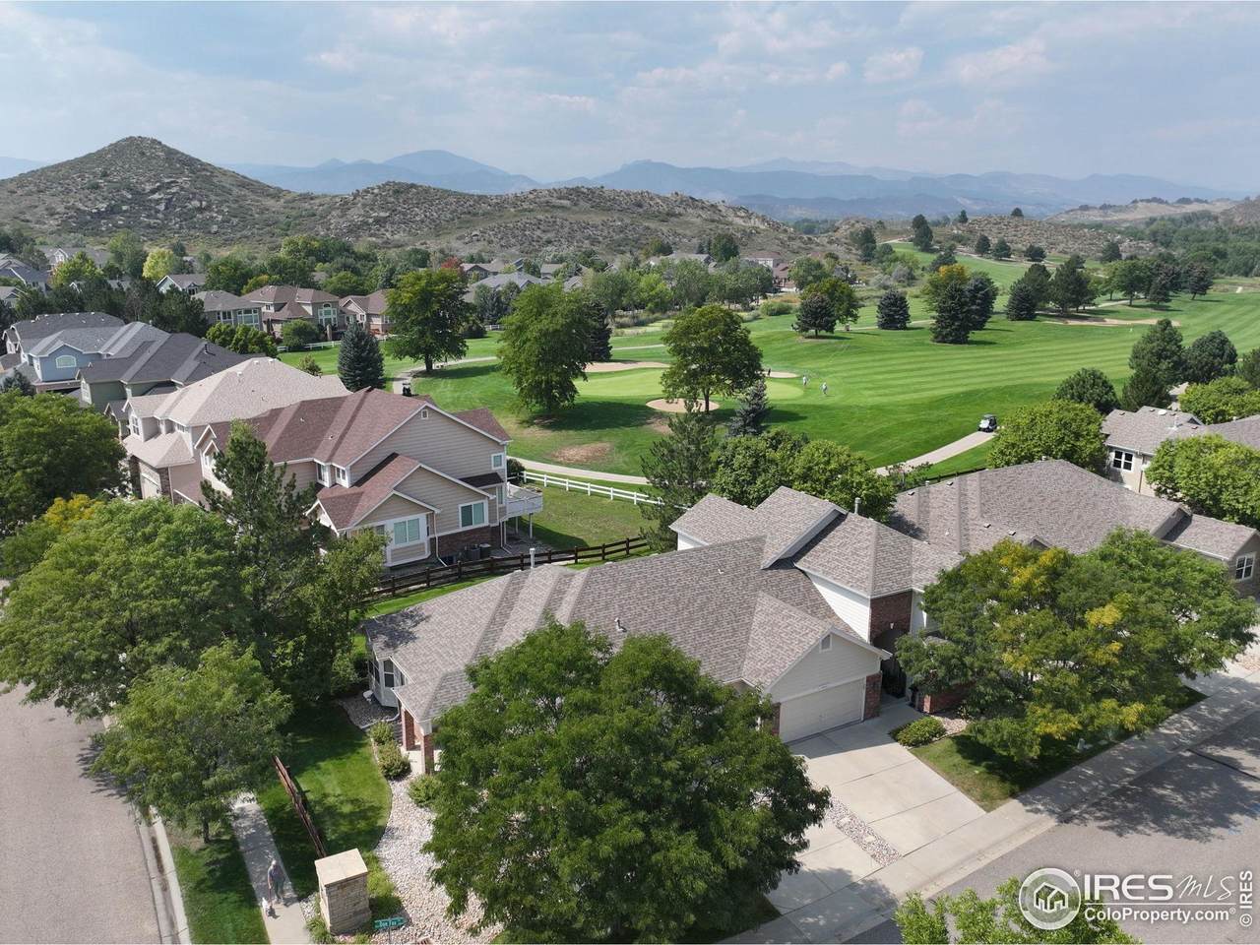
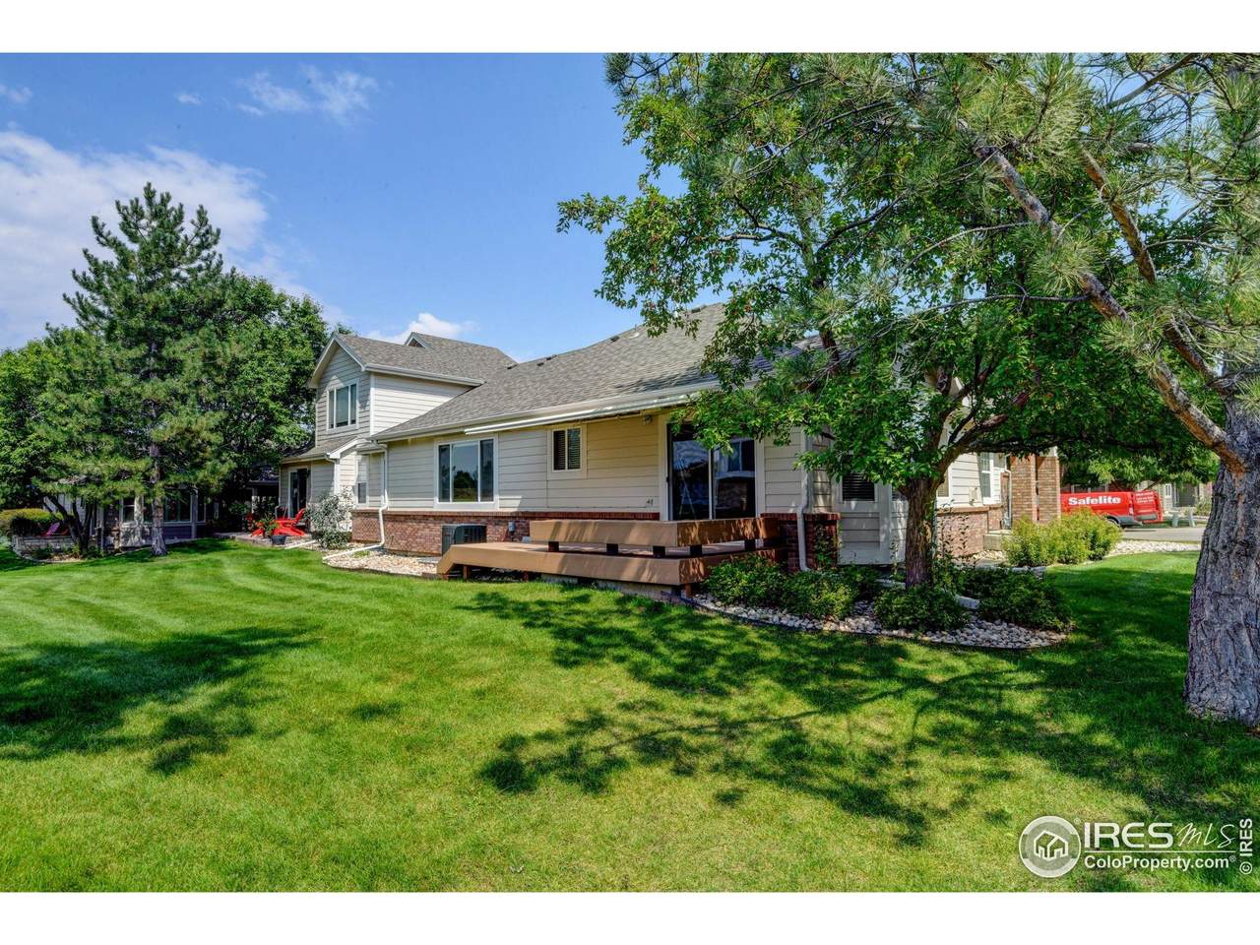
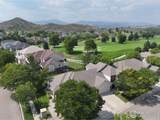
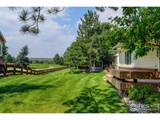
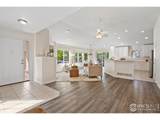
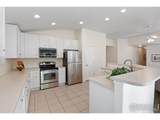
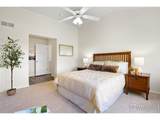
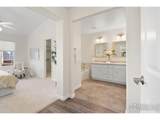
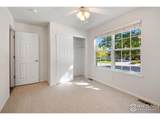
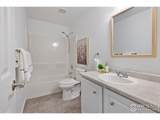
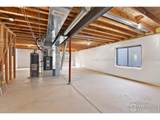
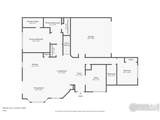
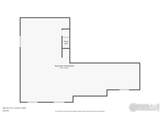
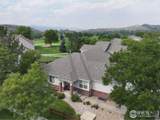
Lovely and well-maintained ranch twin home in desirable Mariana Butte with mountain views next to golf course. Light-filled great room has vaulted ceiling, gas fire place and glass doors to newer Trex deck with bench and remote controlled awning. Huge kitchen with center island overlooking living and dining rooms. Tons of white cabinets in mint condition. Large main bedroom with walk-in closet and full bath suite. Office, 2nd bedroom & 2nd full bath. Big unfinished basement with new window wells and covers. So many upgrades! Very clean and move-in ready with newer LVP throughout main floor, ceramic tile in front entry and kitchen. Newer carpet in bedrooms and stairway to basement. Four white ceiling fans. Attached 2-car garage with 2 openers. The lush landscape is managed by the HOA with low monthly fees. Peaceful neighborhood with mature trees, friendly neighbors and nearby hiking, biking and lakes. Community park is one block away. West Loveland is the gateway to Rocky Mtn. National Park with elk, rabbits and squirrels on your lawn!

Monthly Payment Calculator


IRES logo

© 2026 Information and Real Estate Services, LLC. IDX information is provided exclusively for consumers' personal, non-commercial use and may not be used for any purpose other than to identify prospective properties consumers may be interested in purchasing. Information is deemed reliable but is not guaranteed accurate by the MLS or Epique Realty. Data last updated: 2026-10-08T14:44:44.71.

Information source: Information and Real Estate Services, LLC. Provided for limited non-commercial use only under IRES Rules © Copyright IRES.
www.discovercoloradohomes.net/homes/168417628
Print Image

4063 Don Fox Cir Loveland, CO 80537

  • Price: $519,000
  • Status: Closed
  • On Site: 371 Days
  • Updated: 42 min ago
  • MLS #: 1044778
3
Beds
2
Baths
0
½ Baths
0.1
Acres
1,534
SQFT
$0
$/SQFT
2002
Built
Neighborhood:
Mariana Butte 11th Sub
County:
Larimer
Area:
Loveland/Berthoud
Elementary School:
Namaqua
Middle School:
Clark (Walt)
High School:
Thompson Valley
School District:
Thompson R2-J
Property Description
Lovely and well-maintained ranch twin home in desirable Mariana Butte with mountain views next to golf course. Light-filled great room has vaulted ceiling, gas fire place and glass doors to newer Trex deck with bench and remote controlled awning. Huge kitchen with center island overlooking living and dining rooms. Tons of white cabinets in mint condition. Large main bedroom with walk-in closet and full bath suite. Office, 2nd bedroom & 2nd full bath. Big unfinished basement with new window wells and covers. So many upgrades! Very clean and move-in ready with newer LVP throughout main floor, ceramic tile in front entry and kitchen. Newer carpet in bedrooms and stairway to basement. Four white ceiling fans. Attached 2-car garage with 2 openers. The lush landscape is managed by the HOA with low monthly fees. Peaceful neighborhood with mature trees, friendly neighbors and nearby hiking, biking and lakes. Community park is one block away. West Loveland is the gateway to Rocky Mtn. National Park with elk, rabbits and squirrels on your lawn!
Exterior Features

Architectural Style Patio Home Construction Materials FrameBrick Garage Sq Ft 400 Garage Type Attached Parking Features Attached Patio And Porch Features Deck Roof Composition View Mountain(s)Hills Waterfront YN No

Interior Features

Above Grade Finished Area 1534 Accessibility Features Level LotLow Carpet All Bedrooms Conform Yes Appliances Electric RangeSelf Cleaning OvenFire Alarm Basement UnfinishedCrawl SpaceBuilt-In RadonSump Pump Bathrooms Total Integer 2 Baths Full Additional 0 Baths Full Basement 0 Baths Full Lower 0 Baths Full Main 2 Baths Full Upper 0 Baths Half Additional 0 Baths Half Basement 0 Baths Half Lower 0 Baths Half Main 0 Baths Half Upper 0 Baths Rough In 1 Baths Three Quarters Additional 0 Baths Three Quarters Basement 0 Baths Three Quarters Lower 0 Baths Three Quarters Main 0 Baths Three Quarters Upper 0 Below Grade Finished Area 1516 Cooling Central AirCeiling Fan(s) Fireplace Features OutsideGas Has Family Room No Has Study Yes Heating Forced Air Interior Features Separate Dining RoomOpen FloorplanPantryWalk-In Closet(s)Washer/Dryer HookupKitchen Island Levels One Living Area Source Assessor Main Floor Sq Ft 1516

Property Features

Are Ditches Active No Association Fee 250 Association Fee Frequency Monthly Association Fee Includes Common AmenitiesSnow RemovalMaintenance GroundsExterior Maintenance Association YN Yes Community Features Trail(s) Electric Excel Exclusions Washer and Dryer(3) bathroom mirrors(2) dining chairs and all staging items on premises. Fencing Partial Flood Plain 500 Year Flood or B or X Rating Gas Excel Green Energy Efficient Southern ExposureWindows Has Improvements No Has Irrigation Ditches No Has Metro Tax District No Has Water Rights No Irrigation Water Rights YN No Is Water Meter Installed Yes Listing Terms CashConventional Lot Features Corner LotLevelPavedCurbsGuttersSidewalksStreet Light New Construction Status Not NewPreviously Owned New Construction YN No Pets Allowed Dogs OKCats OKAdequate Outdoor Access Property Sub Type Duplex Road Frontage Type City Street Road Surface Type Asphalt Sell Assist Down Pmt No Sewer Public Sewer Special Listing Conditions Private Owner Structure Type 1/2 Duplex Tax Annual Amount 2448 Tax Year 2024 Utilities Natural Gas AvailableElectricity AvailableCable Available Water Source City Zoning P-8

Listing information © 2026 Information and Real Estate Services
Listing provided courtesy of Denver Maddux of Staufer Team Real Estate: 3036640000.


IRES logo

© 2026 Information and Real Estate Services, LLC. IDX information is provided exclusively for consumers' personal, non-commercial use and may not be used for any purpose other than to identify prospective properties consumers may be interested in purchasing. Information is deemed reliable but is not guaranteed accurate by the MLS or Epique Realty. Data last updated: 2026-10-08T14:44:44.71.

Information source: Information and Real Estate Services, LLC. Provided for limited non-commercial use only under IRES Rules © Copyright IRES.
 
https://bt-photos.global.ssl.fastly.net/ires/1280_boomver_1_1348626-2.jpg https://bt-photos.global.ssl.fastly.net/ires/1280_boomver_1_1348626-2.jpg https://bt-photos.global.ssl.fastly.net/ires/1280_boomver_1_1348626-2.jpg
Logo
Epique Realty
2301 Blake St Suite 103
Denver CO, 80205